


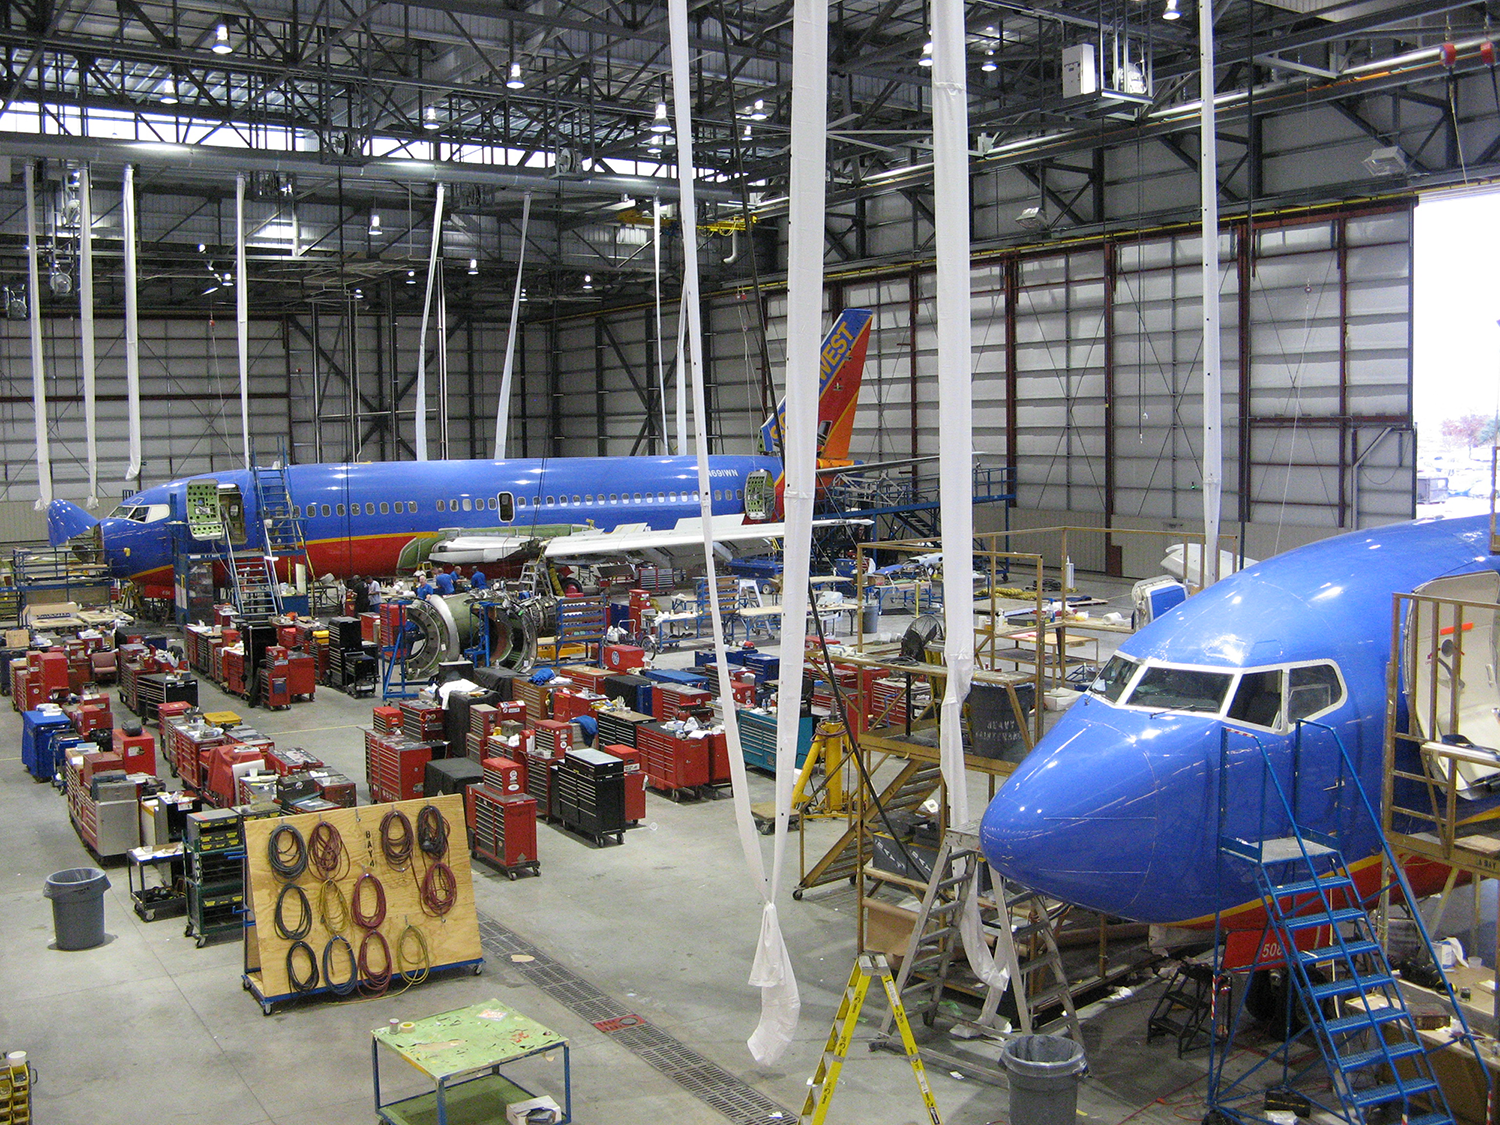
Hangar demand is outrunning the industry’s ability to build. A survey reported by Aviation Week found that 71% of general aviation airports were experiencing a shortage of individual hangars. In key metropolitan hubs such as Teterboro, Van Nuys, and Miami-Opa Locka, aircraft owners may face waitlists of up to three years for hangar space.¹ Business jet fleets grew roughly 12% between 2021 and 2025, and Honeywell is forecasting 8,500 new business jet deliveries over the next decade.² Hangar construction still runs 24 to 36 months from entitlement to completion, a build cycle that can't keep pace with that growth.¹
The mismatch shows up in the buildings themselves. Nearly half of existing hangar inventory can't accommodate today’s aircraft. Doors built to a 20-to-24-foot clearance standard don't work for current ultra-long-range jets like the Gulfstream G700 (25'5" tail height) or the Bombardier Global 7500 (roughly 27'), which need closer to 28 feet.¹ For an FBO or MRO expanding its footprint, that's not a spec sheet footnote. It's a capacity limit poured into concrete.
For an operator running a network, an FBO chain, an MRO group, or a national fleet or freight account, the challenge is not to repeat one door design at every location. It is to establish consistent decision criteria across the portfolio while engineering each facility for its aircraft, operations, site conditions, and airport requirements. When that discipline is missing, an early door decision can create avoidable constraints at one site and carry the same flawed assumption into the next.
The trade-off, in numbers
Though not the only structural element of a hangar, the importance of the door is often underestimated early in the design process. That omission can materially affect project cost. Integrated hangar design requires the team to resolve aircraft clearances, door-system interfaces, operational requirements, and site conditions together, because a change in any one of those inputs can alter the structure, circulation, or construction sequence.
Owners and builders may identify a general door type in the project scope without specifying a manufacturer, assuming comparable systems will perform and integrate with the building in essentially the same way. In practice, differences in door weight, support conditions, operating mechanisms, deflection criteria, and structural interfaces can materially affect the building design, cost, and installation sequence.
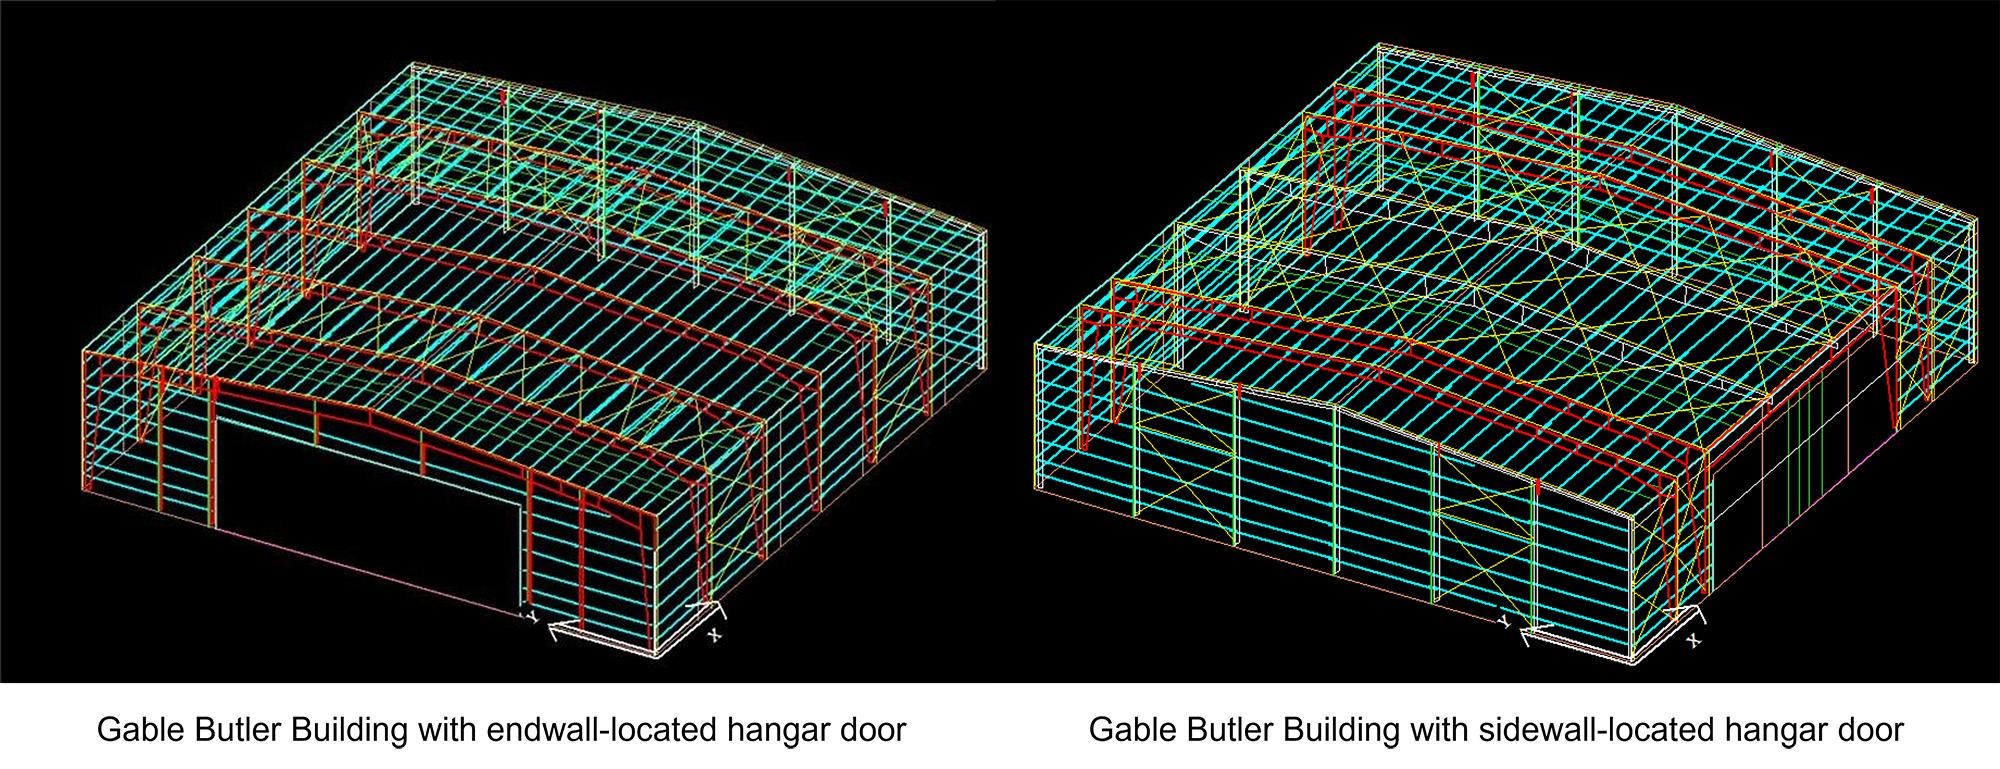
Endwall-mounted doors work with a building’s primary framing. They align with the load path, need less reinforcement, and keep the steel package simple. Based on BlueScope Buildings’ proprietary ground-up build pricing analysis, endwall-mounted door configurations start at an average of 13% less than comparable sidewall-mounted configurations.³
Sidewall-mounted doors force the structure to adapt: added headers, jamb reinforcement, modified bay spacing, and often jack beams for lateral support. On a double-slope building, that condition can run roughly 30% higher in price and weight, with the erection complexity to match, including more crane time and tighter sequencing.³ There are legitimate reasons to put a door on the sidewall. The point isn't to avoid it. It's to make that call deliberately, with the cost on the table, rather than by default because the conversation started too late.
What it looks like at both ends of the scale
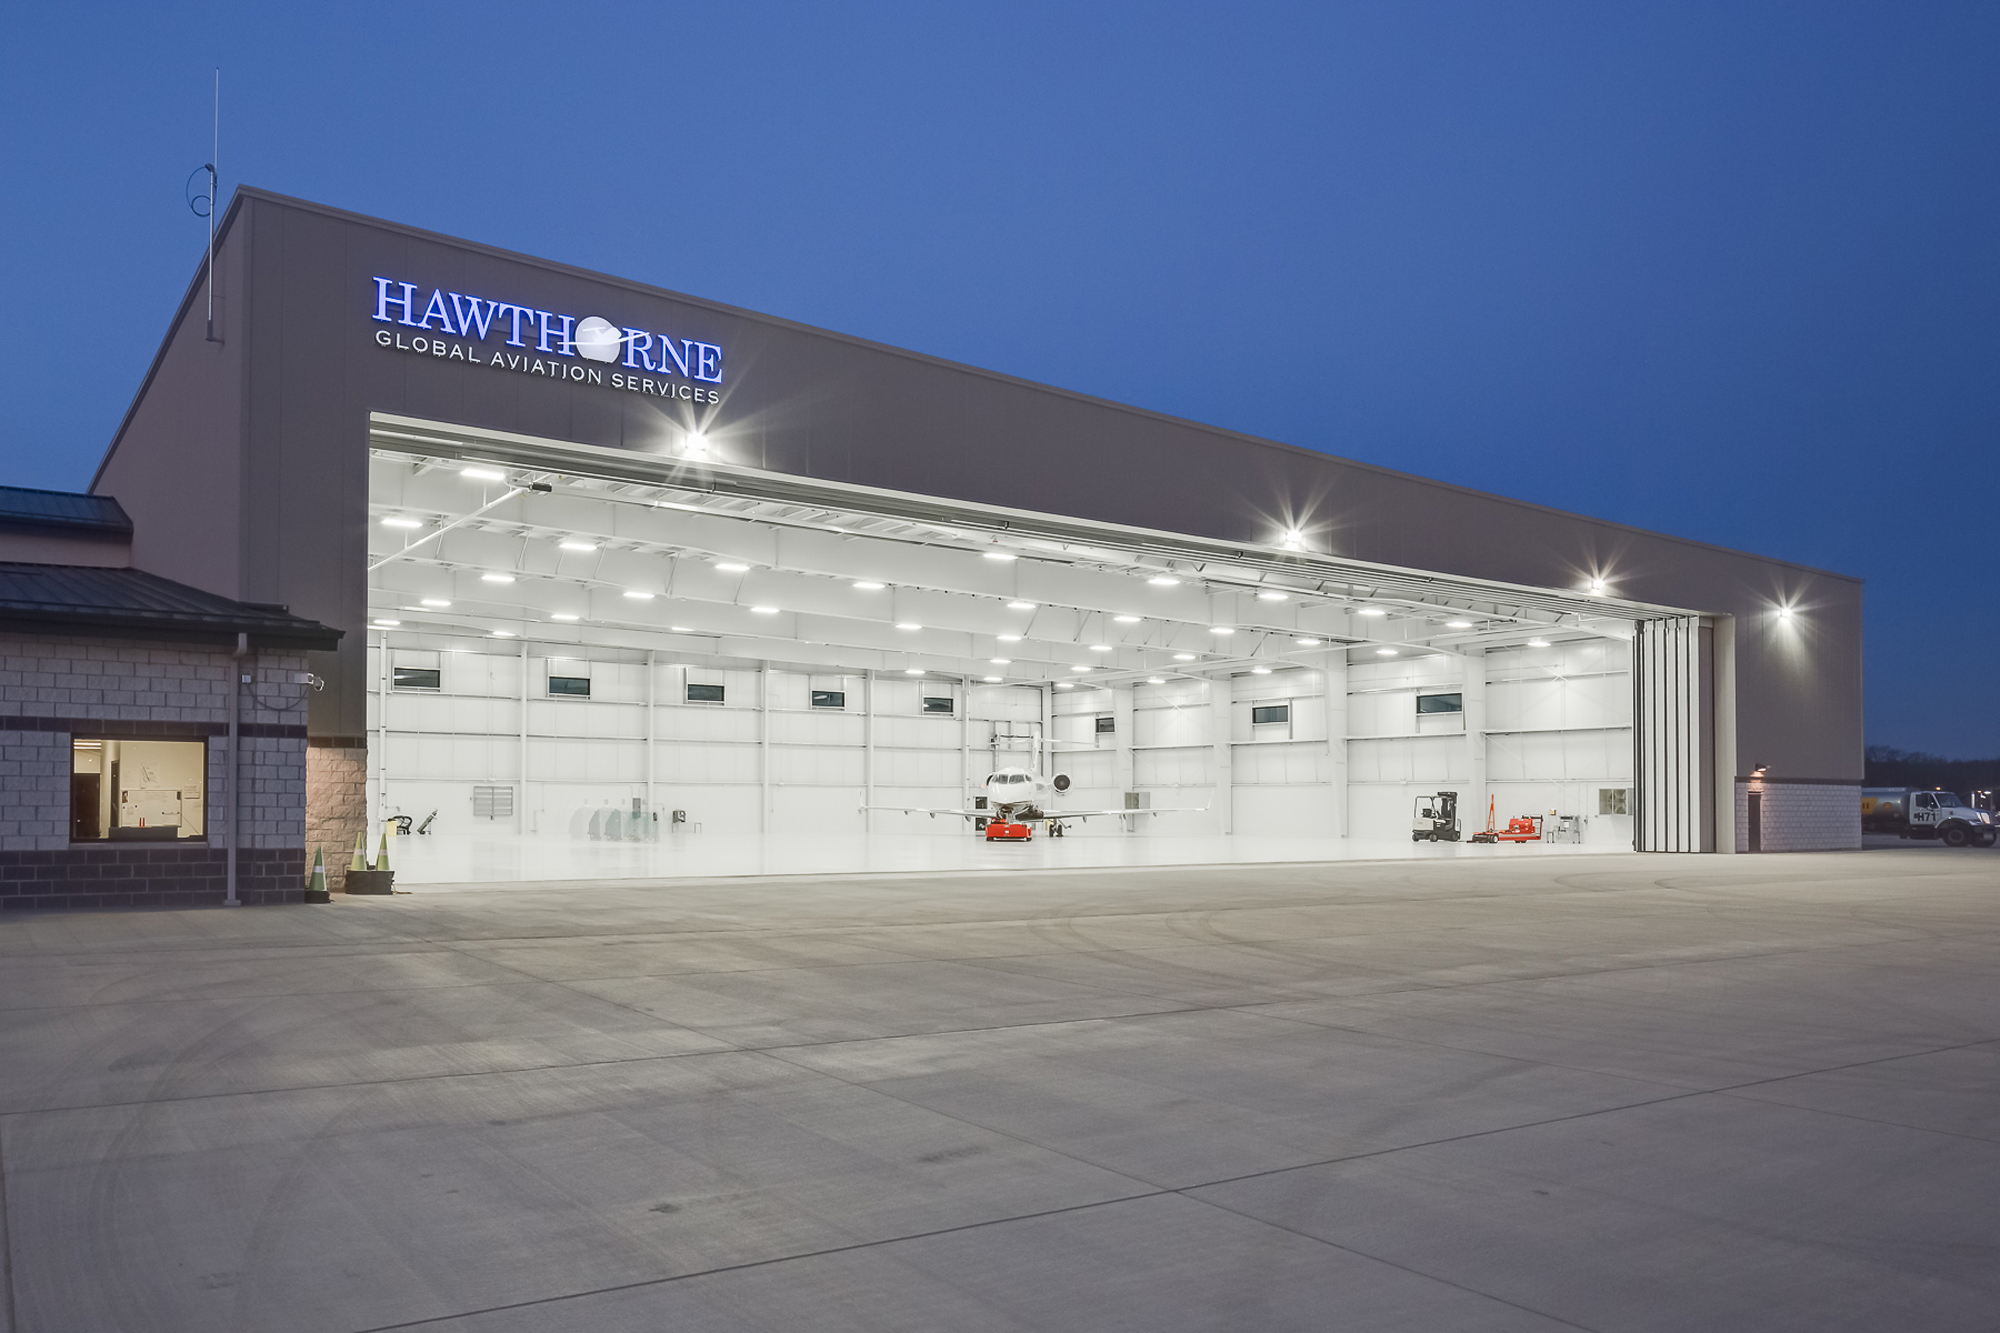
Hawthorne Global Aviation Services needed a 41,645-square-foot FBO at Chicago Executive Airport, built around a 28-foot sliding hangar door sized for modern business aircraft. The door, terminal volume, and office space were engineered as one facility from the outset, not retrofitted around each other.
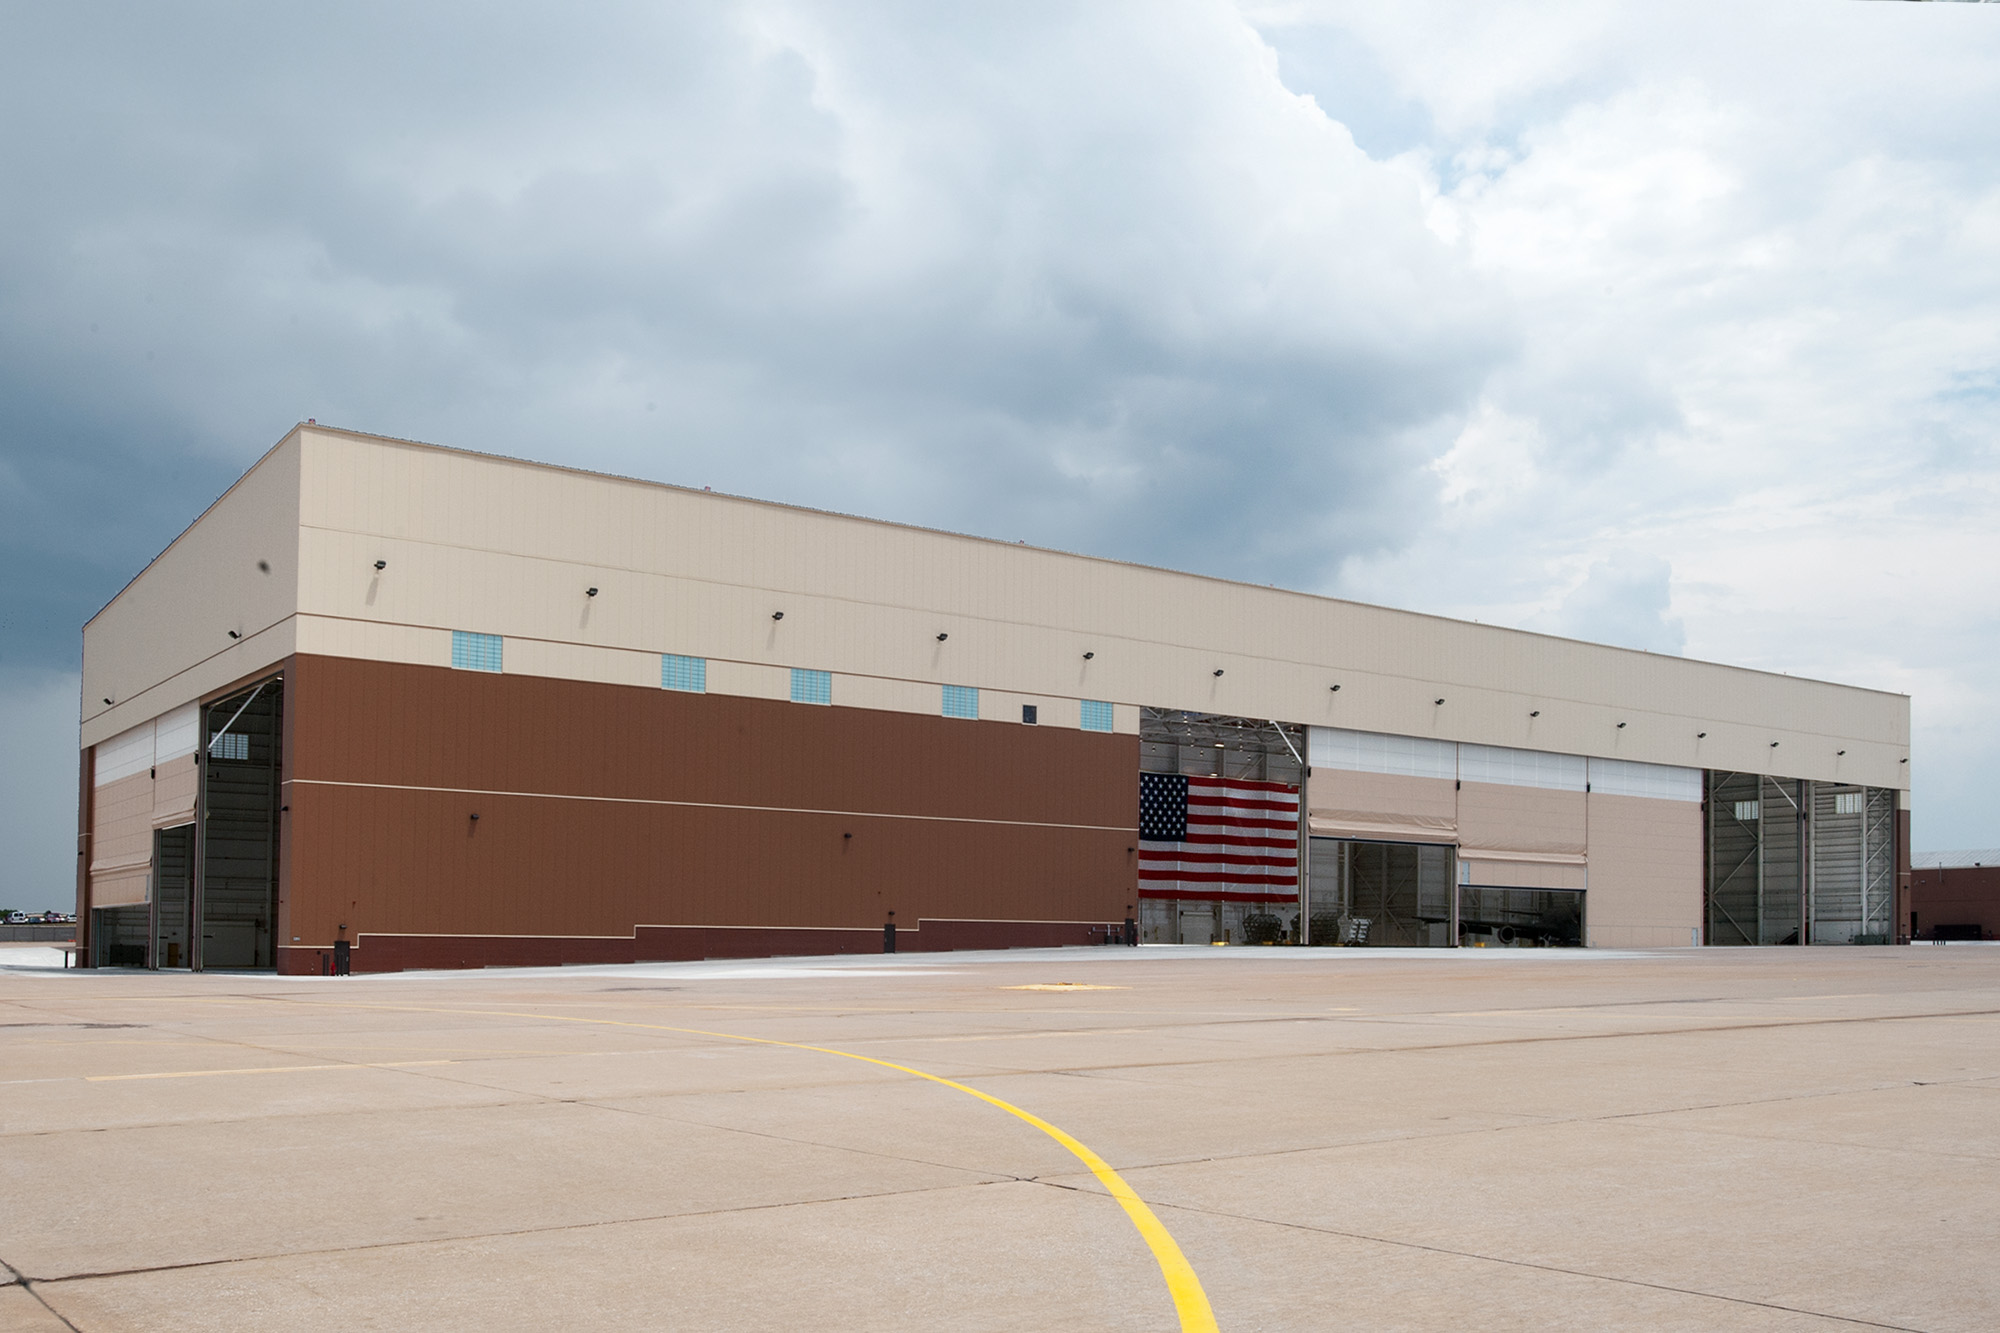
At the other end of the scale, Tinker Air Force Base required a 164,443-square-foot maintenance complex capable of supporting diverse aircraft fleets under one roof. Butler Heavy Structures engineered a two-bay hangar with a 428-foot clear door opening and a five-part vertical-lift fabric door system that provides 65 feet of clear height at the aircraft tails and 49 feet over the wings. An adjacent single-bay hangar expands capacity, while integrated fire separation and office space support safe, coordinated depot-level maintenance. The project shows how defining aircraft clearances, door-system requirements, and operational needs together can shape a facility at a scale far beyond a standard hangar.
Beyond a standard building program
Some aviation hangars need more structural capacity than a standard PEMB system provides. Butler’s unique Heavy Structures capability combines conventional structural steel with Butler system components to reach clear heights past 60 feet, spans more than 250 feet, and crane loads of 60 tons or more, modeled early and run through a single dedicated Project Engineering Manager from concept to completion.
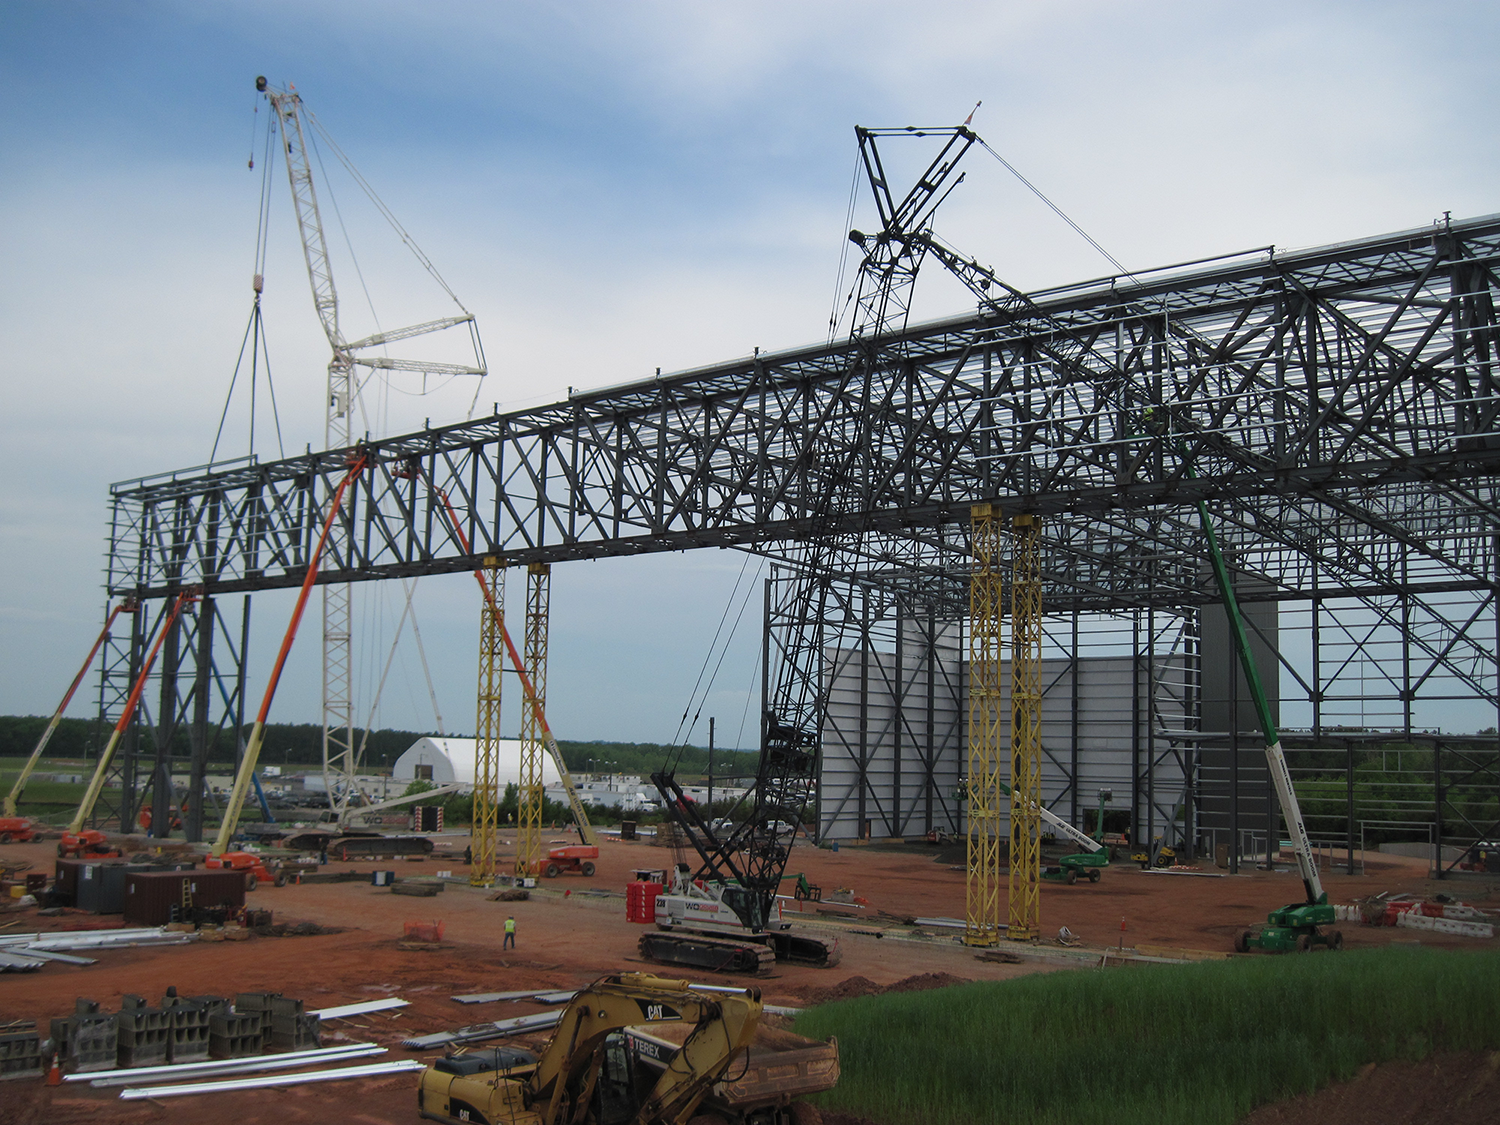 United Airlines Hangar, Door Pocket
That engineering runs deeper than Butler alone. It draws on BlueScope Buildings’ Transportation Center of Excellence, a technical resource dedicated specifically to transportation and aviation facilities. A door strategy for a national FBO or fleet program isn't just Butler's call. It's backed by a full engineering bench.
Discipline pays off at every site
A door strategy that isn’t addressed early and isn’t backed by the same engineering discipline from site to site turns what should be a coordinated program into a series of disconnected one-off projects. That doesn’t mean every site gets the same building. It shouldn’t. Seismic zones, wind and snow loads, and individual airport authority requirements can all push a given site toward a different structural answer. What shouldn’t change is when that answer gets worked out and how rigorously the cost trade-offs get modeled before they’re locked in.
Engaging BlueScope Buildings’ Transportation Center of Excellence before the door location and system are fixed in the drawings allows the owner, architect, door manufacturer, and building engineer to evaluate the endwall-versus-sidewall trade-off against each site’s actual conditions. At that stage, structural and cost options remain available. Once the layout is fixed, the building must respond to decisions that may no longer be economical to change.
That’s the advantage of working with Butler: precision engineering, heavy structural capabilities, and aviation-specific expertise under one roof, able to adjust to whatever a given site demands, not stitched together through a disconnected process.
Sources
- Aviation Week, “Hangar Headache: The Waitlist for Space Is Growing,” 2023
- Honeywell Global Business Aviation Outlook, as cited in AirPlx, "Aviation Industry Trends 2026: The $10 Billion Hangar Problem," 2026
- BlueScope Buildings’ proprietary ground-up build pricing analysis, 2026

