


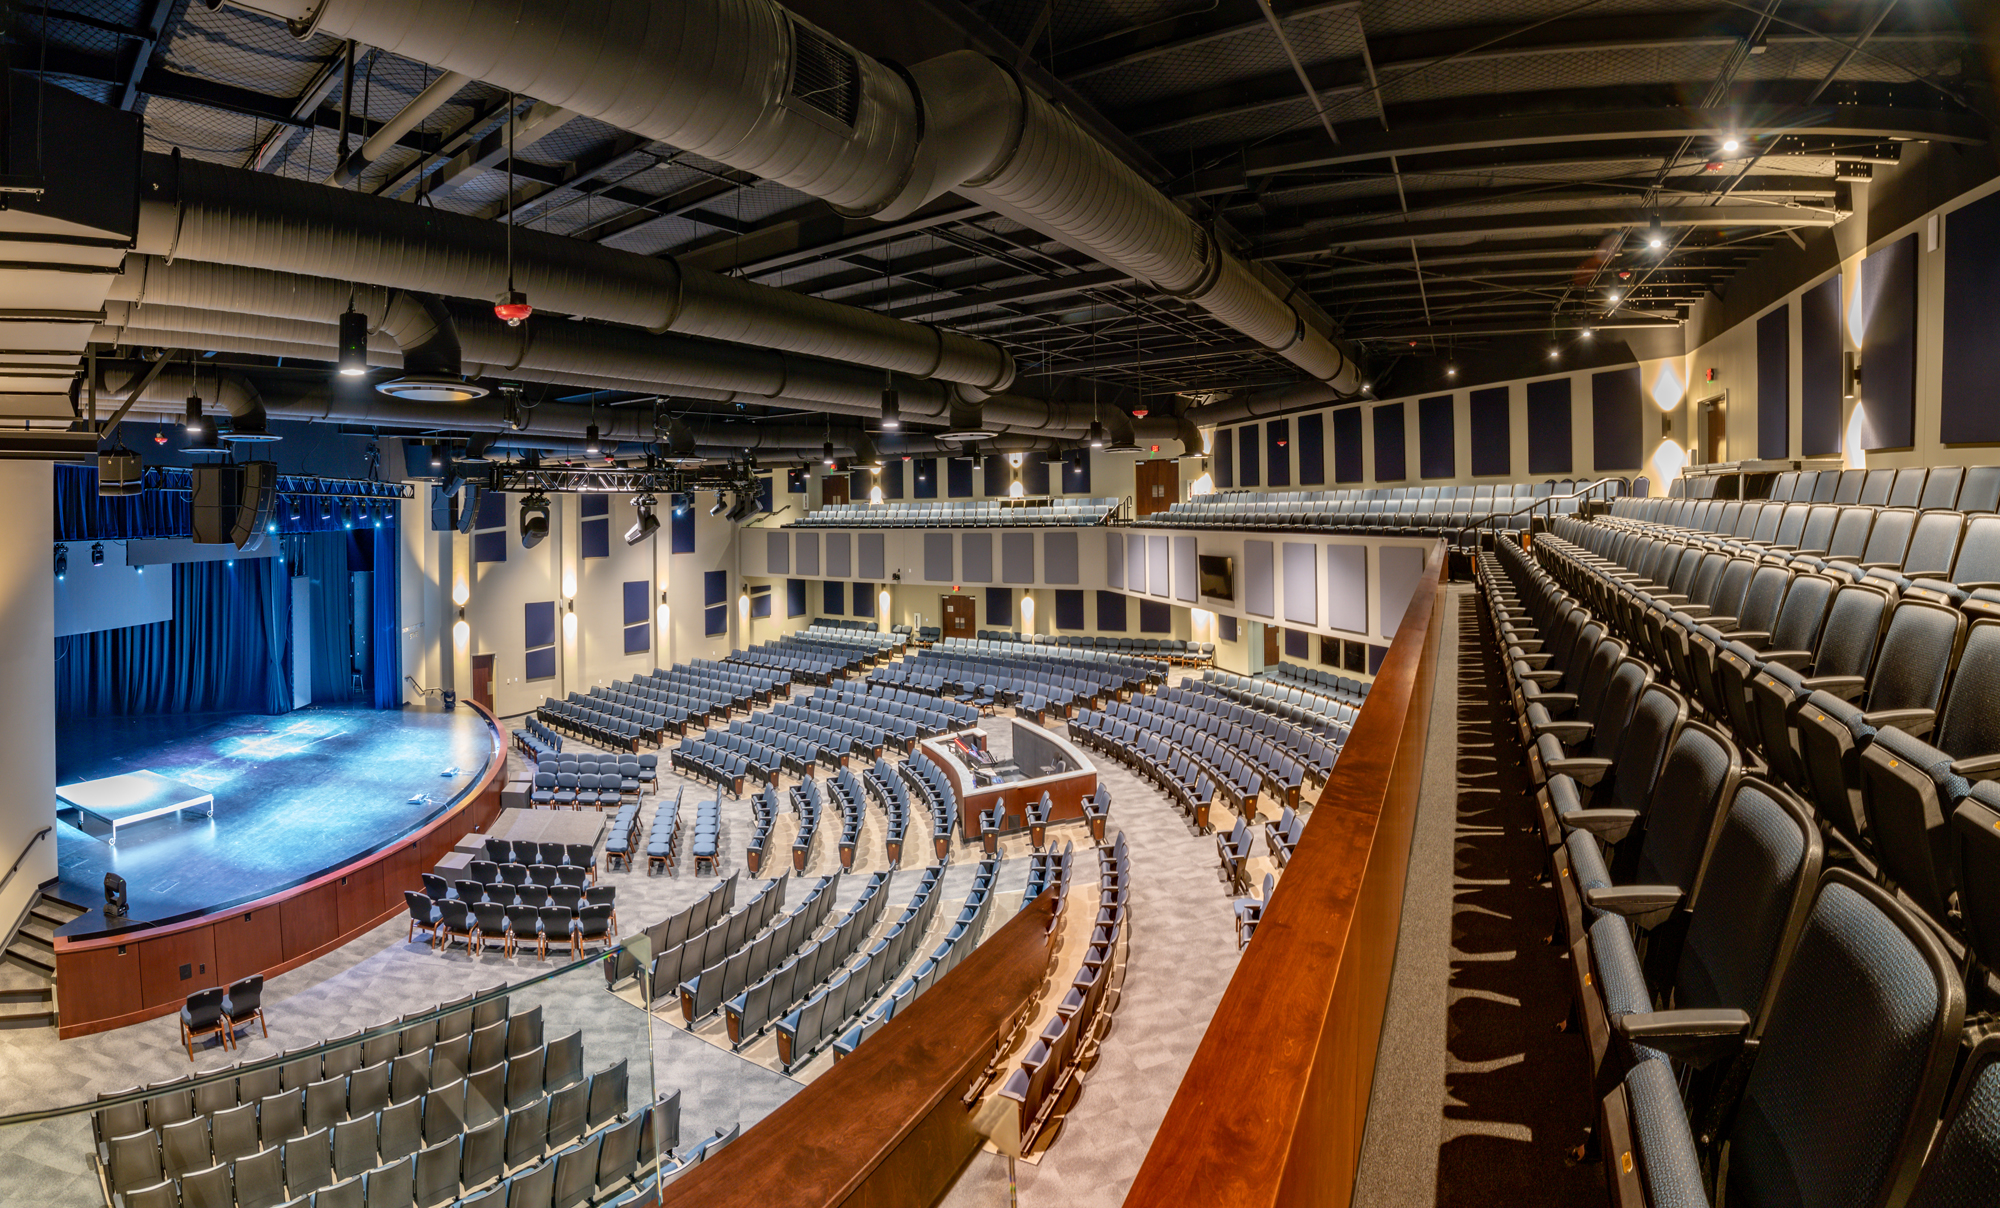
Cities and towns are increasing investment in places where people can gather, connect and strengthen community ties. This growth means architects are being asked to design buildings that do more than serve a function. Civic buildings must balance impact with local identity, budget, schedule and long-term value.
Community centers, performing arts venues, athletic facilities and fire stations have become modern "third places,” destinations beyond home and work. These buildings must perform efficiently, withstand decades of use and fit naturally within the surrounding architectural context.
According to the American Institute of Architects, “The resilience of a building and of a community goes hand-in-hand.”
Pre-engineered metal building (PEMB) and hybrid steel systems from Butler Manufacturing are helping project teams achieve these goals.
Today's PEMB and hybrid steel systems serve architects as design-enablement tools. They foster expressive civic architecture while delivering the speed, precision and predictability that public projects demand.
Here are some ways architects are using PEMB and hybrid steel solutions to create community spaces that are as welcoming as they are functional.
1. Design Buildings That Belong in the Community
Successful civic architecture responds to its surroundings. Whether designing within a historic downtown, an established neighborhood or a growing suburban district, architects often seek materials, forms and detailing that complement the existing character rather than compete with it.
Modern PEMB systems support masonry, stone, glass, wood, EIFS and other architectural materials, allowing designers to fulfill each project’s design parameters while maintaining the efficiencies of engineered steel construction.
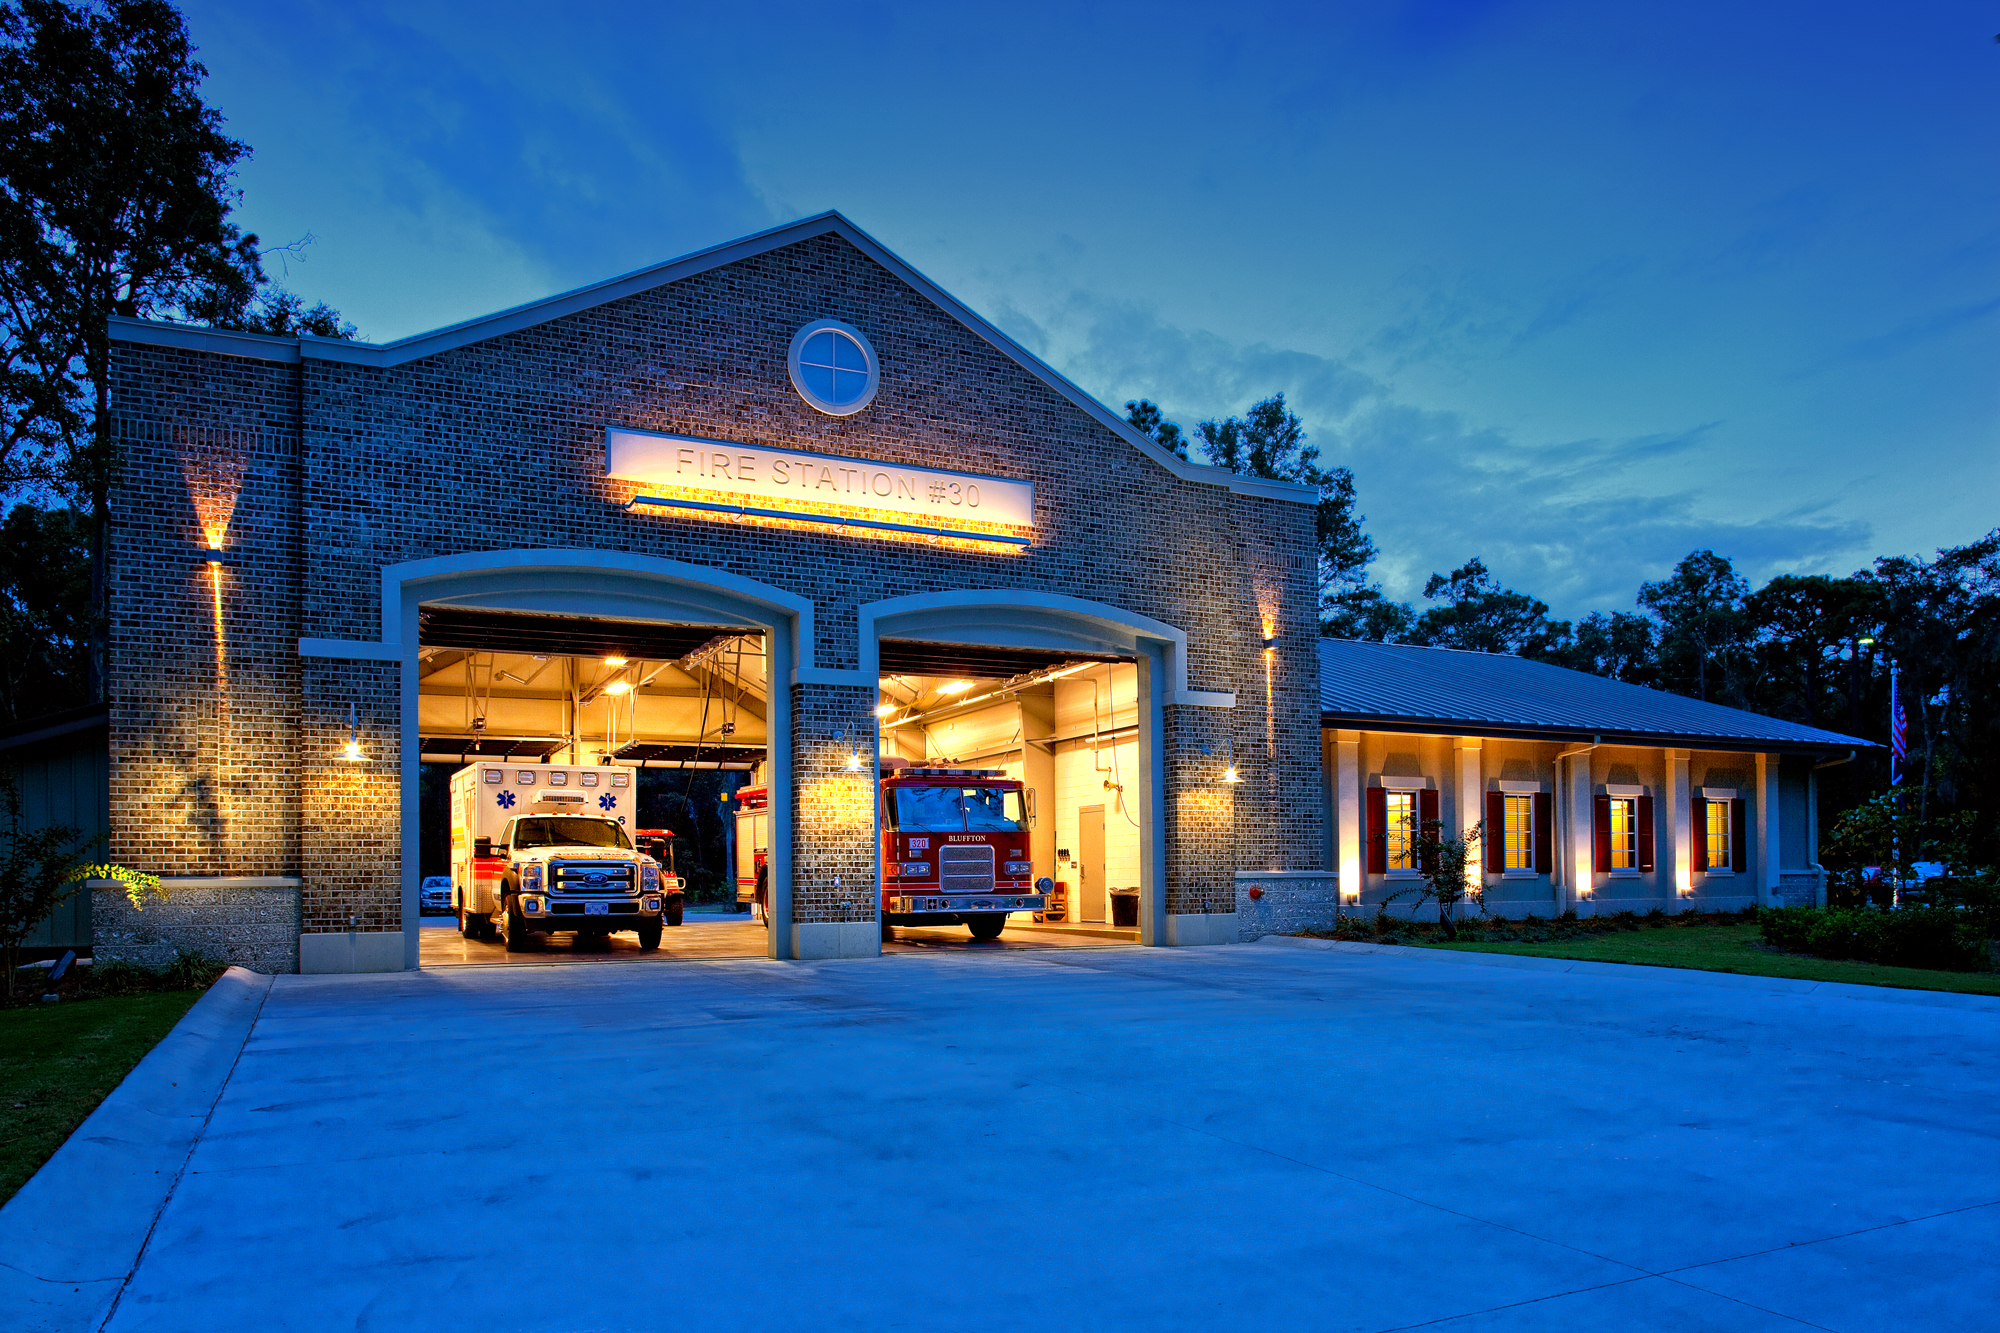 Bluffton Township Fire Station. (Photo: Butler Manufacturing)
Project spotlight: Bluffton Township Fire Station
Located in the historic district in Bluffton, S.C., this fire station was designed to blend seamlessly into the community while serving as a durable emergency response facility. Traditional Lowcountry architecture, brick and stucco finishes and carefully considered detailing create a civic presence that feels rooted in its surroundings rather than industrial. Behind the architecture, a hybrid steel solution provides the structural performance, expandability and resilience needed to support the community for decades.
Architecture Takeaway: The Bluffton Fire District worked with the builder and architect to develop Fire Station No. 30 as a facility designed to perform for decades while fitting naturally into Bluffton’s historic core.
2. Design for Value and Durability
Public buildings are expected to serve communities for generations. Architects must balance initial cost with long-term durability, maintenance requirements and operational performance.
Steel building systems support this approach by providing durable structural performance while simplifying future expansion or renovation. Their predictable structural grids also allow facilities to evolve alongside changing community needs without requiring complete replacement.
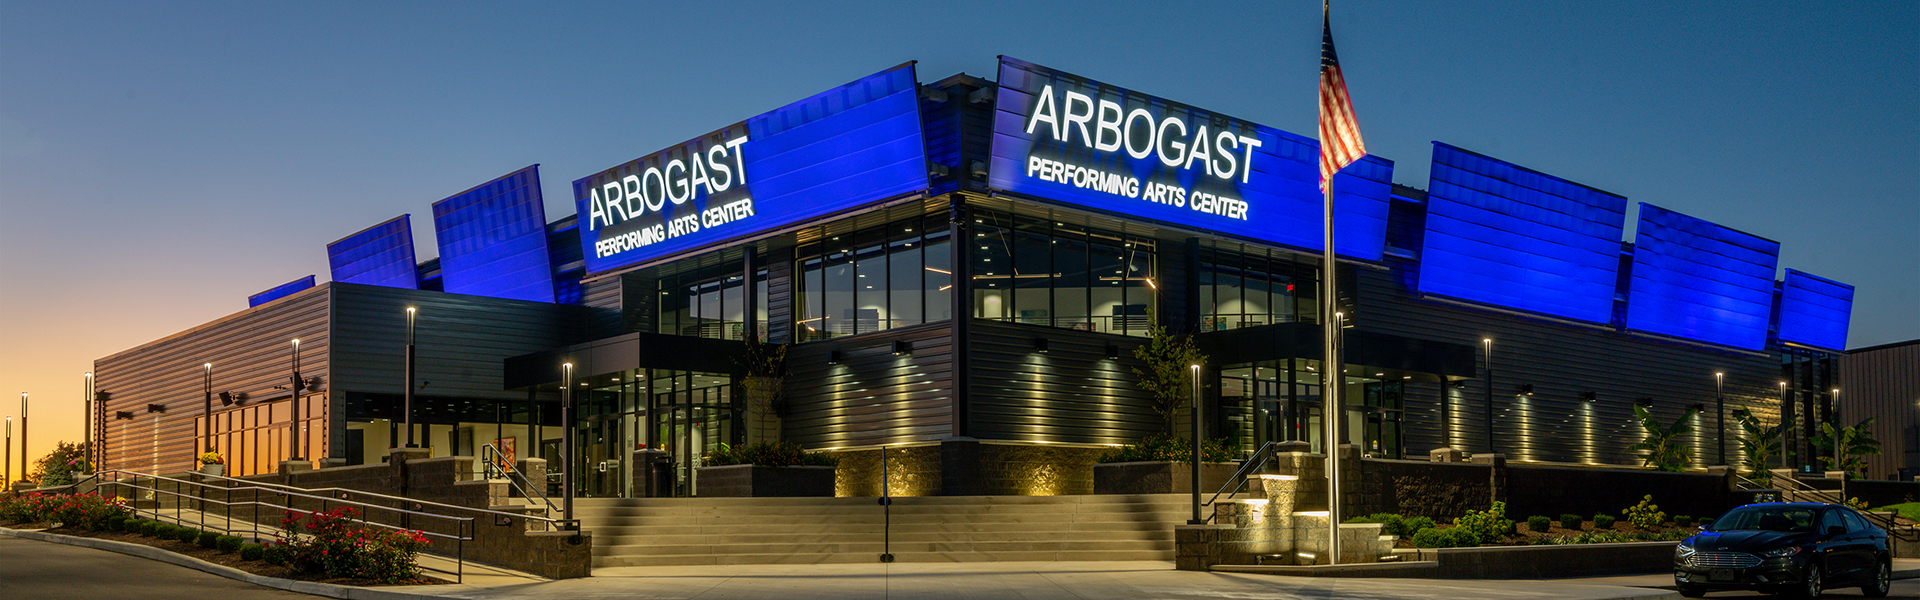 Arbogast Performing Arts Center. (Photo: Butler Manufacturing)
Project spotlight: Arbogast Performing Arts Center
The Arbogast Performing Arts Center in Troy, Ohio, illustrates how hybrid steel construction can create a landmark civic destination. The 39,000-square-foot facility includes a 1,200-seat auditorium, a second story that includes a theater balcony, lobby spaces, an art gallery, conference rooms, offices and performer amenities. Designed as a gathering place for both schools and the broader community, the building combines a more traditional metal building exterior with conventional steel components inside, delivering architectural expression with structural performance that will support generations of performances and public events.
Architecture Takeaway: In this case, a hybrid building brings the arts to life, delivering engineered performance and architectural presence.
3. Balance Performance with Operational Readiness
Municipal facilities often have demanding operational requirements that influence architectural decisions. Fire stations, for example, must support emergency response while creating comfortable living and working environments for personnel.
PEMB and hybrid structural systems allow architects to design large apparatus bays, clear circulation paths and support spaces without sacrificing aesthetics or long-term resilience.
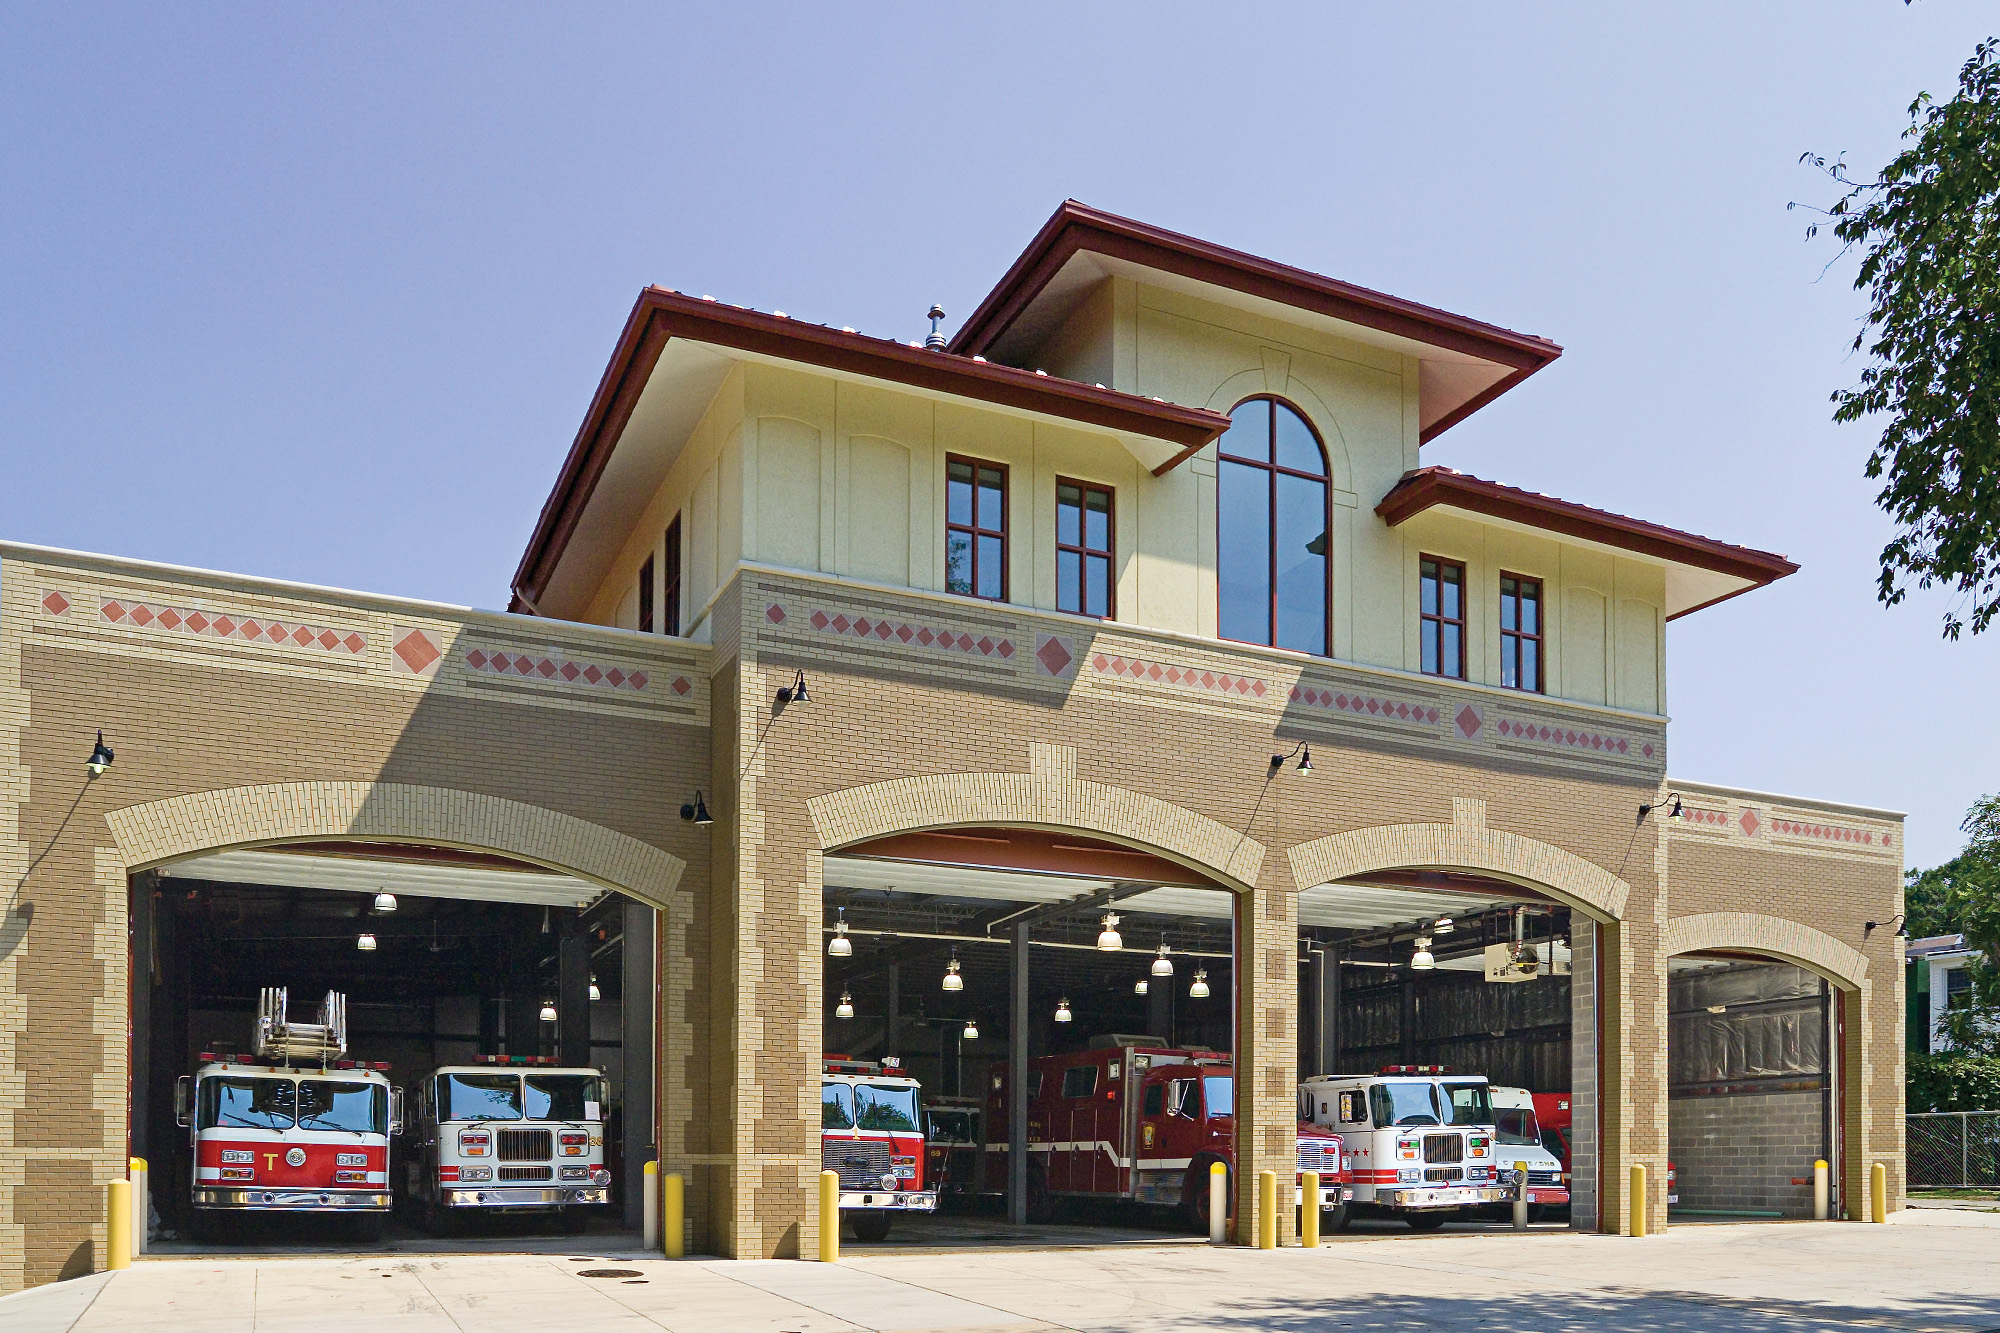 District of Columbia Fire Reserve Facility (Photo: Butler Manufacturing)
Project spotlight: District of Columbia Fire Reserve Facility
The District of Columbia Fire Reserve Facility demonstrates how engineered steel systems can accommodate specialized emergency response functions while creating an organized, efficient facility for first responders. Large open bays, durable construction and coordinated planning support daily operations while providing the flexibility needed for future equipment and service demands.
Architecture Takeaway: The facility sits within an established neighborhood where architectural compatibility mattered as much as performance. The building had to work operationally while blending into its environment.
Designing for Community
Today's civic buildings do more than house public services. They become gathering places, landmarks and long-term investments that help define a community's identity.
PEMB and hybrid steel building systems from Butler Manufacturing give architects the freedom to create these spaces without compromising design intent. Through long-span structures, adaptable layouts, integrated architectural materials and durable performance, they support buildings that are functional, expressive and built to serve generations.
As communities demand places that foster connection, architects have an opportunity to leverage these building systems as a design tool to create resilient, adaptable buildings that bring people together.
For more insights about the coordination of architecture and steel building systems, visit our Insights page.

