


PHOENIX METAL FABRICATING
A 19th-century manufacturing facility, whose original roof was well past its service life after decades of weather exposure, is revitalized with a modern reroof solution.
Project
Overview
When a building has stood for more than 130 years, every improvement must balance performance, preservation and practicality. That was the challenge facing Phoenix Metal Fabricating in Jamestown, New York, where the facility's original 1890-era saw tooth roof had reached the end of its service life after decades of exposure to Western New York's demanding weather conditions.
Rather than replace history with demolition, Kessel Construction, a longtime Career Butler Builder® delivered an innovative reroof solution that transformed the facility's performance while preserving its historic structure. The project shows how Butler's engineered reroof systems can solve complex building challenges, extend facility life and create long-term value for building owners.


The Challenge: An Aging Saw Tooth Roof
Phoenix Metal's manufacturing facility was defined by its historic saw tooth roof configuration, a common industrial design of the late 19th century. While the distinctive roof had served the facility for generations, the geometry created challenges for modern operations and building performance. After more than a century of service, the roof was no longer delivering the durability and weather protection required for the future.
The building owner needed a solution that would:
- Improve long-term weather resistance
- Address snow and water accumulation concerns
- Enhance energy efficiency
- Minimize disruption to facility operations
- Preserve the building's historic character and structural integrity
Complicating the project further, the facility is a 19th-century structure with inherent dimensional irregularities, requiring a custom-engineered approach rather than a conventional reroof application. The project demanded precise field measurements and careful integration of modern building technology into a facility not designed for today's roofing systems.
The Butler Solution: Build Over, Don't Tear Down
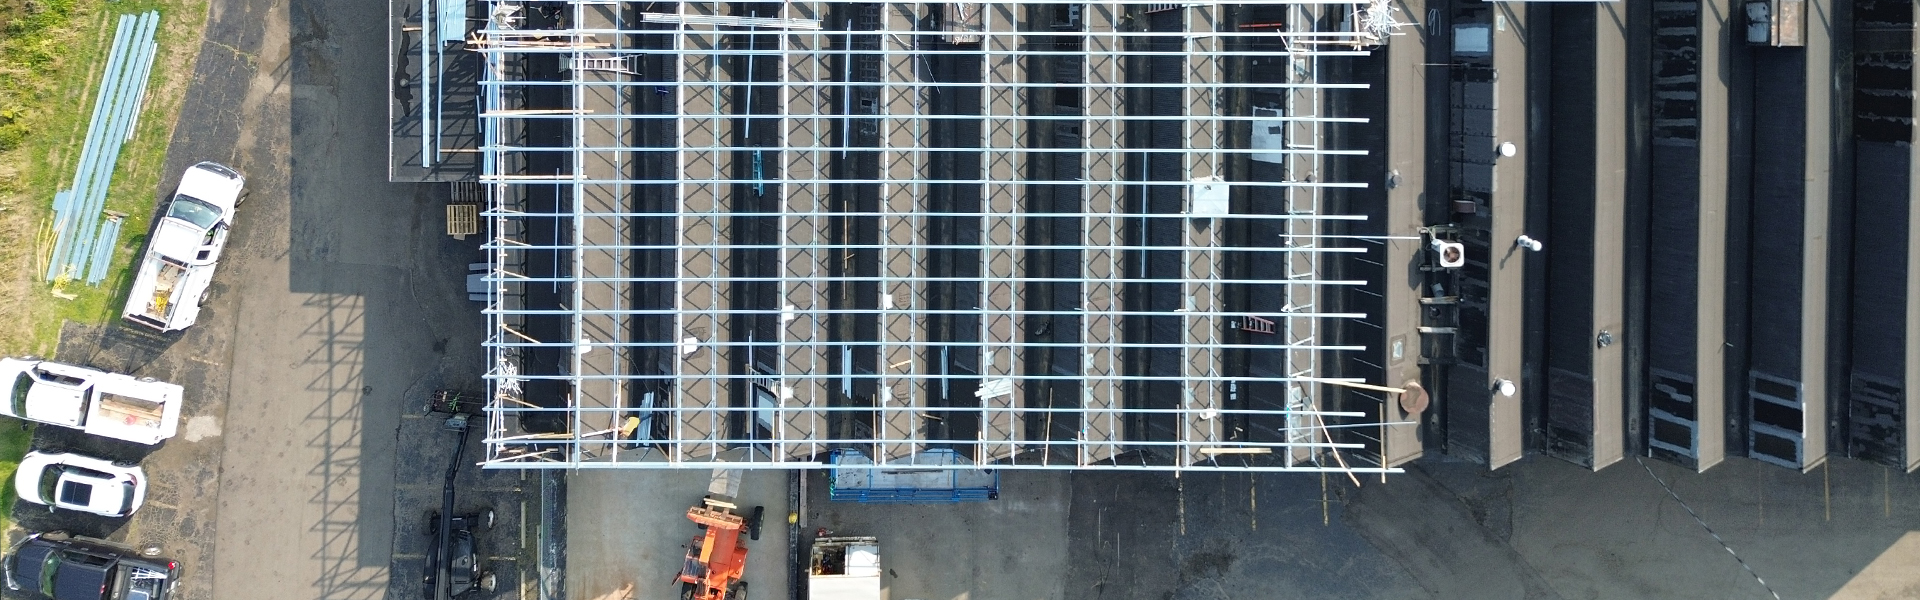
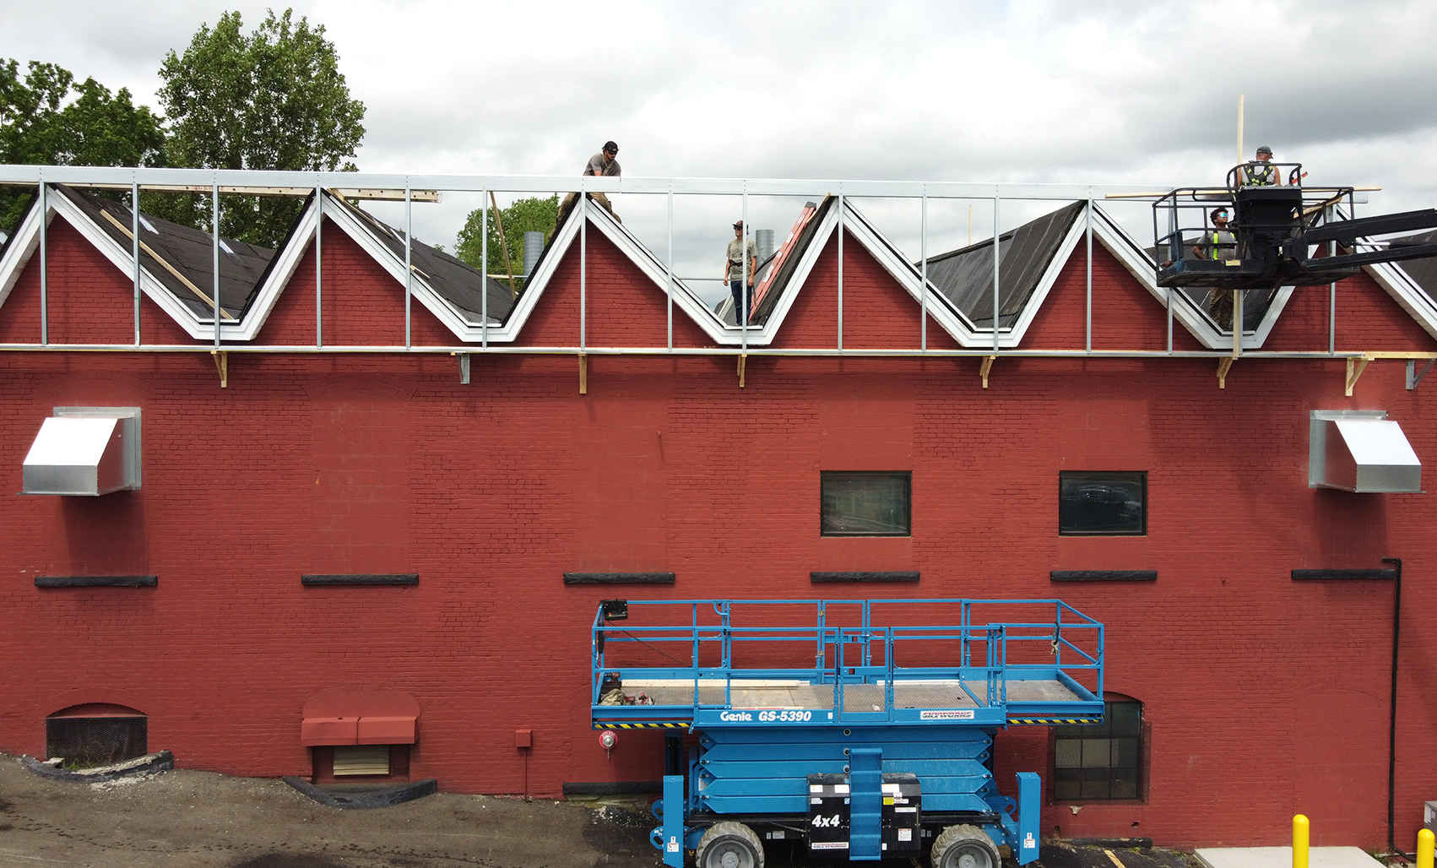
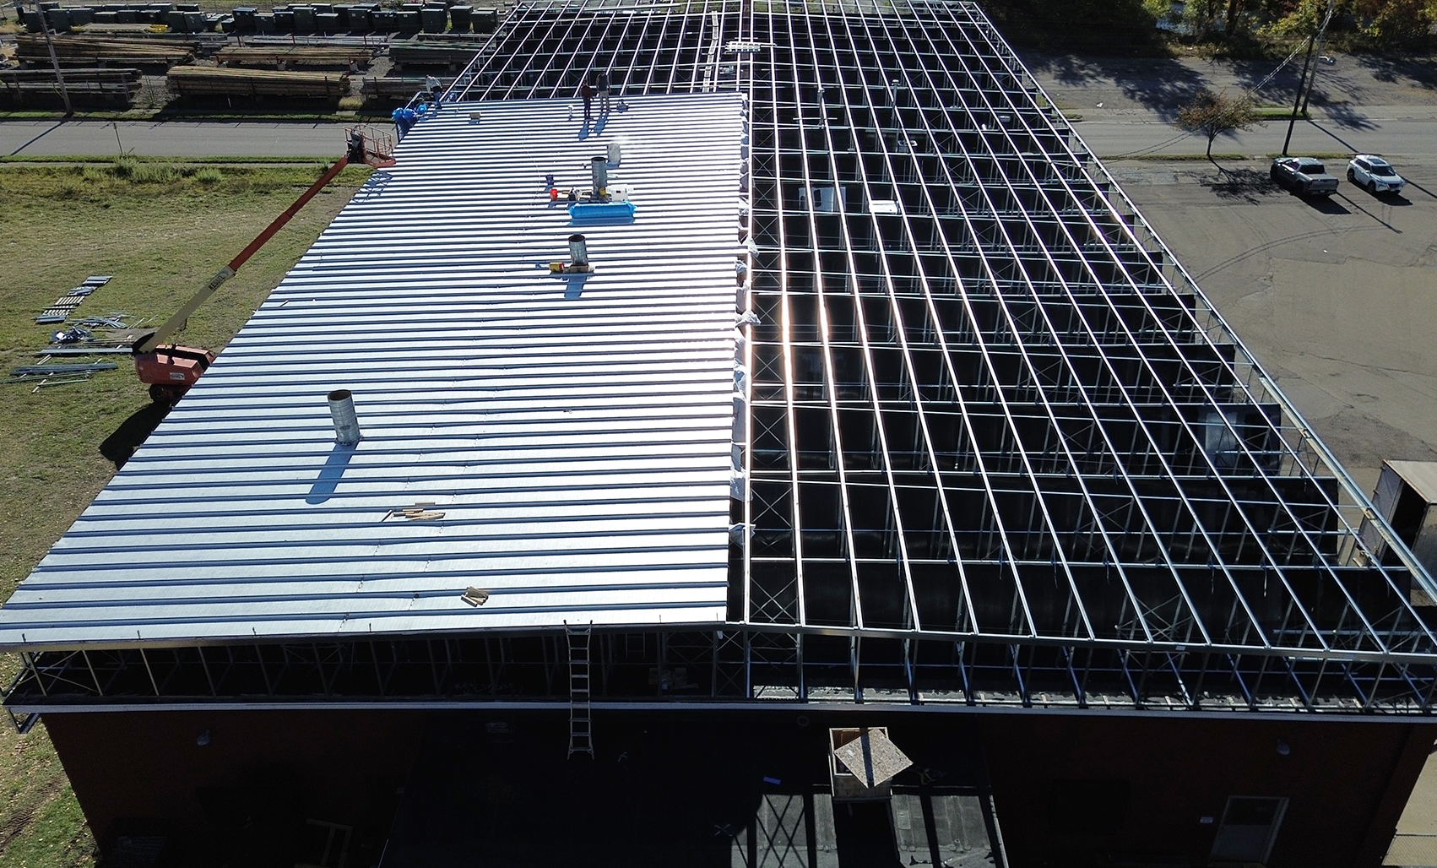
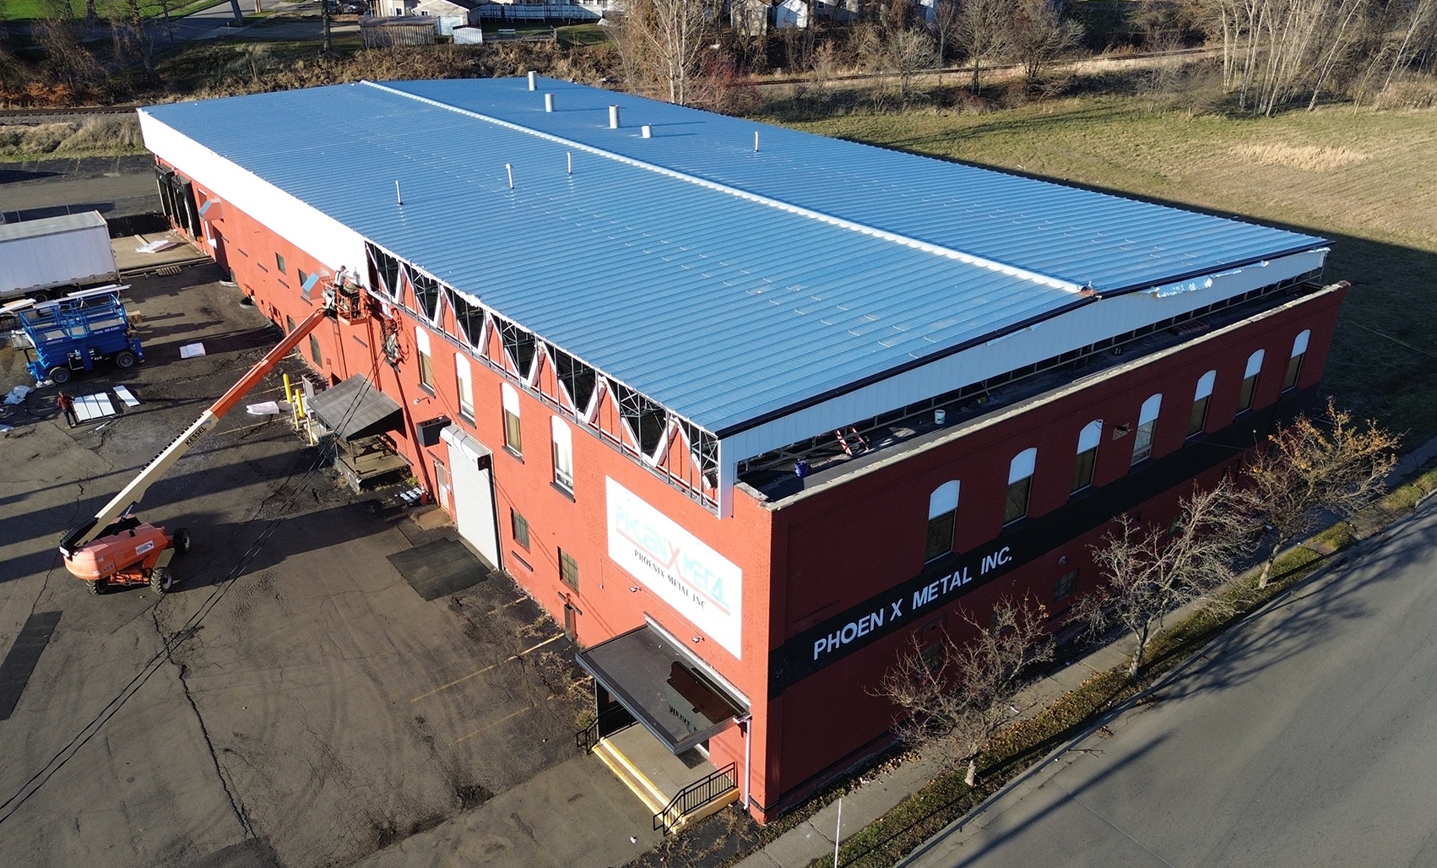
Instead of removing the original roof system, Kessel Construction engineered and installed a Butler® Slope Build-Up structural system directly over the existing saw tooth roof. This innovative approach eliminated the inefficient roof geometry while leaving the original structure intact.
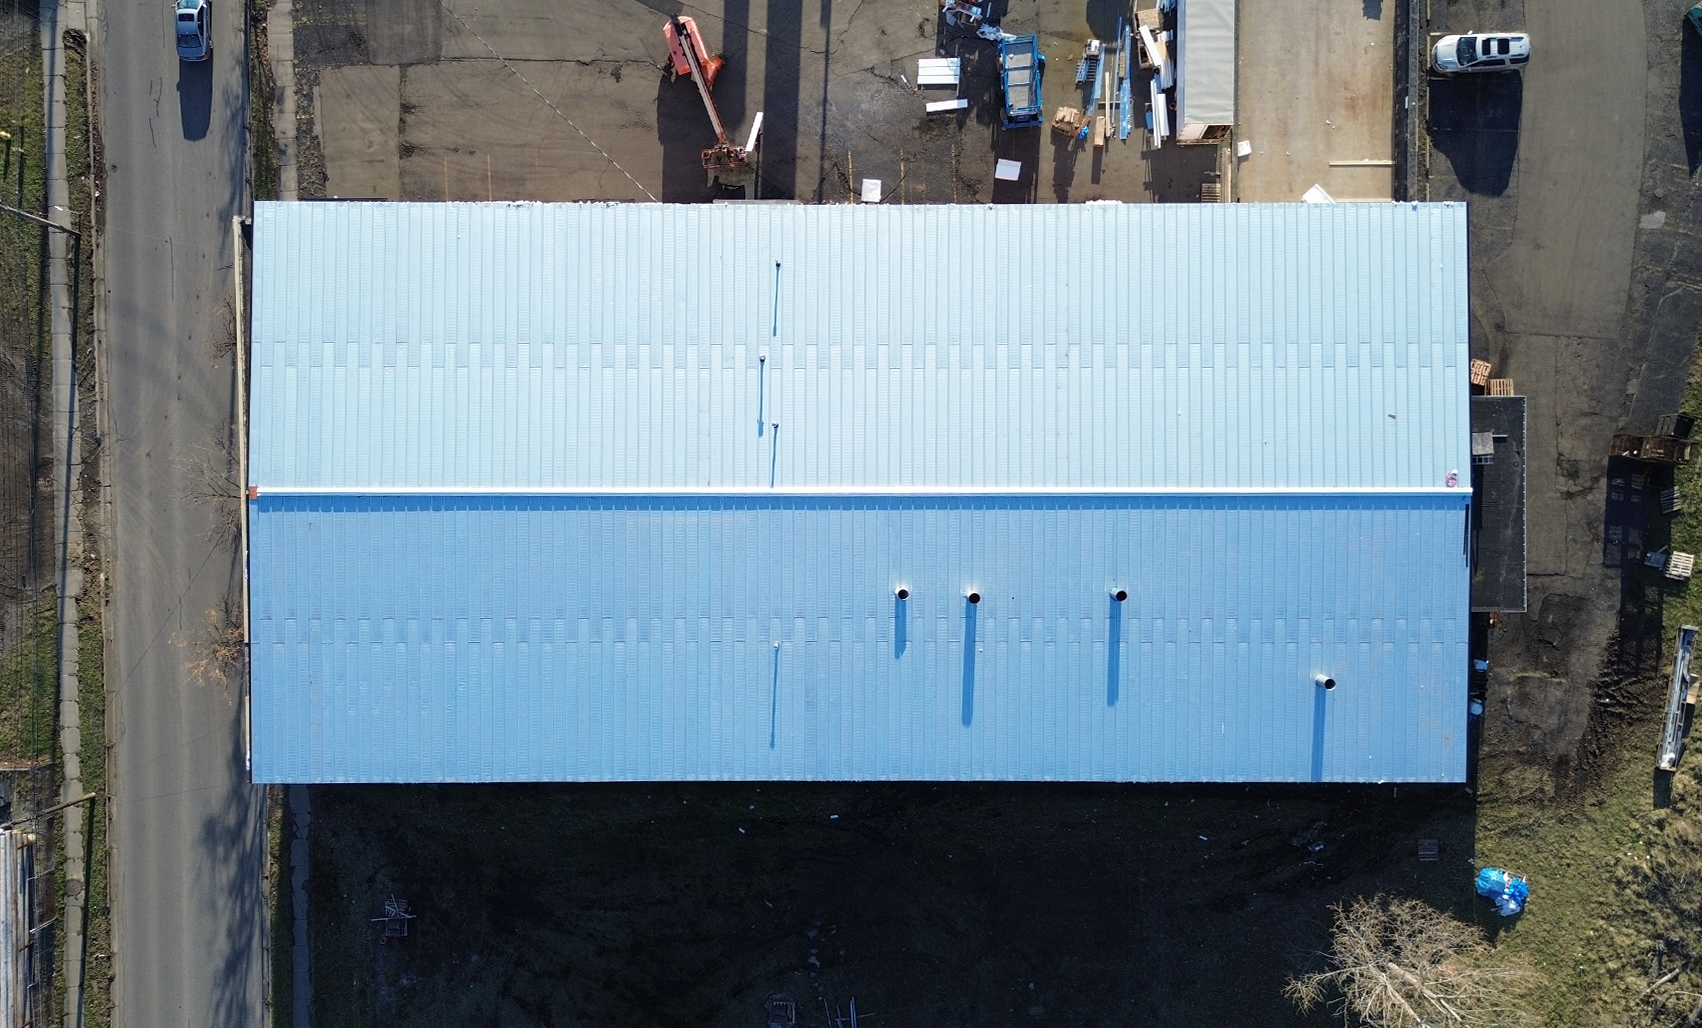
The approximately 19,800-square-foot reroof project transformed the building's profile into a modern double-slope roof design. The slope build-up framing system filled the alternating vertical and sloped sections of the saw tooth roof, creating a more efficient roofing configuration that improves drainage performance and eliminates snow-trapping valleys.
A key benefit of the project was that no portion of the original roof system, masonry or primary building structure was removed. After confirming load capacity, the new Butler system was integrated directly with the existing facility, protecting both the building's history and the owner's investment.
Performance Built for the Future
The new roofing system features Butler's industry-leading MR-24® standing seam roof system over the primary roof area. The mechanically field-seamed panels create a continuous weathertight connection designed to resist water infiltration and wind uplift while accommodating thermal movement.
To improve thermal performance and interior comfort, the system also incorporated three inches of unfaced fiberglass insulation. The result is a roofing system designed to withstand the severe snow, wind and weather conditions common in Western New York.
In lower roof areas, Butlerib II® panels were installed over existing substrates, while Butler StylWall® architectural panels enclosed the former vertical faces of the saw tooth configuration. Gutters, internal downspouts, soffits, flashings and trim details completed the building envelope and created a cohesive finished appearance.
Solving More Than a Roofing Problem
Beyond replacing an aging roof, the Butler reroof solution addressed multiple operational and structural challenges.
By eliminating valleys that trapped snow and water, the new roof profile improved drainage and reduced areas prone to accumulation. The engineered system also redistributed structural loads more efficiently across the facility, improving long-term performance and reducing maintenance demands.
The project also demonstrated significant sustainability advantages. Because demolition was avoided entirely, landfill waste was minimized and disruption to ongoing operations was significantly reduced. This adaptive reuse approach extended the life of an existing industrial building while reducing the environmental impact commonly associated with large-scale renovations.
Most importantly, the solution proved that historic industrial facilities can be modernized without sacrificing their character. Although the building is a 19th-century structure with inherent dimensional irregularities, the Butler reroof system successfully integrated modern engineering with legacy construction to deliver a code-compliant facility prepared for decades of future performance.
A Historic Building, Ready for the Next Century
The completed project transformed the appearance and performance of the facility while preserving the original structure beneath.
For Phoenix Metal, the result is a modern, durable roofing system engineered for long-term reliability. For Kessel Construction, the project demonstrates the versatility of Butler reroof solutions and the value of creative engineering in challenging retrofit applications.
The Phoenix Metal reroof serves as an outstanding example of how Butler's engineered building systems can help owners preserve existing assets, improve facility performance and avoid costly replacement. By building over rather than tearing down, the project delivered a practical solution to a complex problem—proving that sometimes the best way forward is to build on what already exists.


